
Worli, Mumbai
For Businesses That Refuse Ordinary
A commanding corporate address in the heart of Mumbai’s most established business corridor — where architecture, scale, nature and prestige come together.
Pegasus, by the numbers.
- 19 Office Floors
- 29 Floors Above Ground
- ~2.9L Sq. Ft. RERA Carpet
- 550 Parking Bays
- 17 High-Speed Elevators
- 1700 M From Coastal Road
Where Business Meets Grandeur.
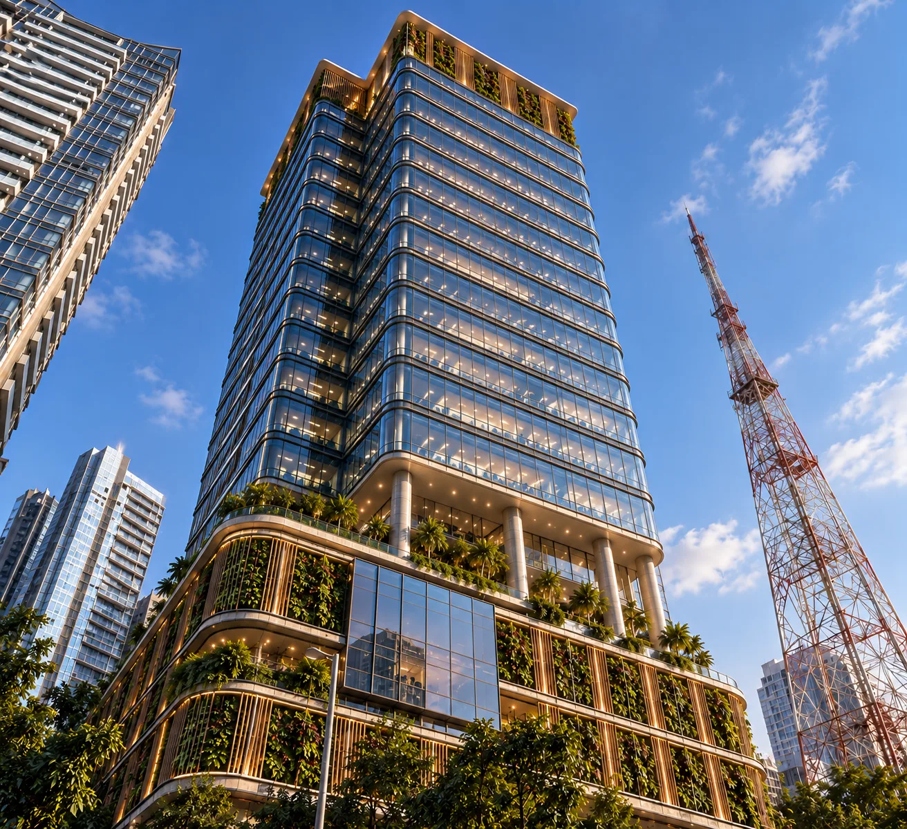
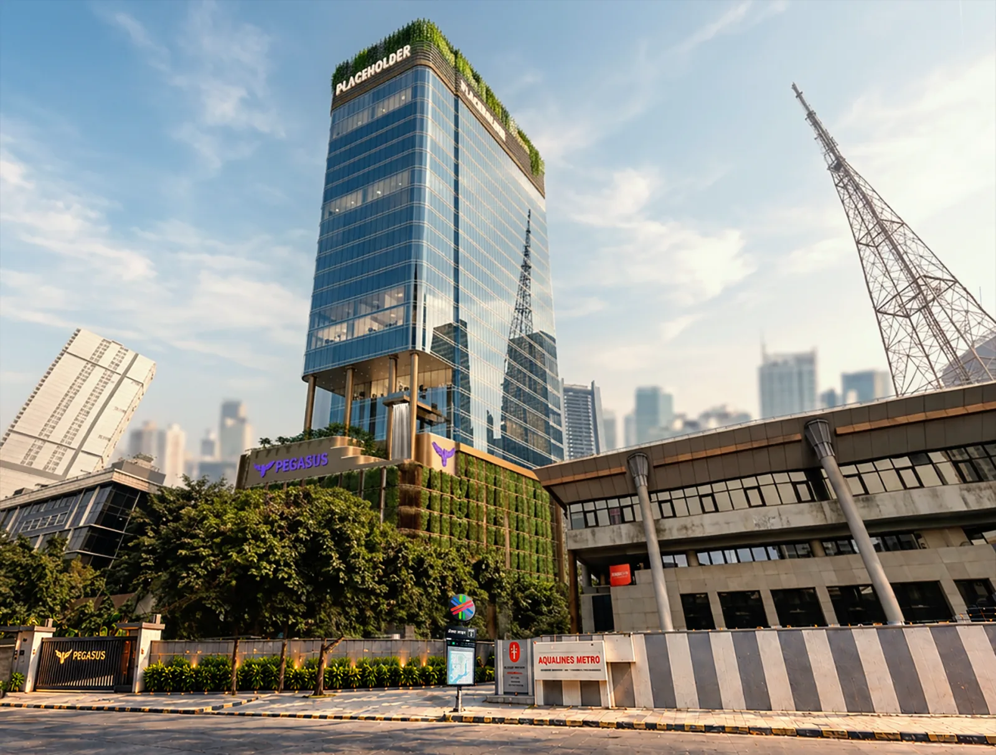
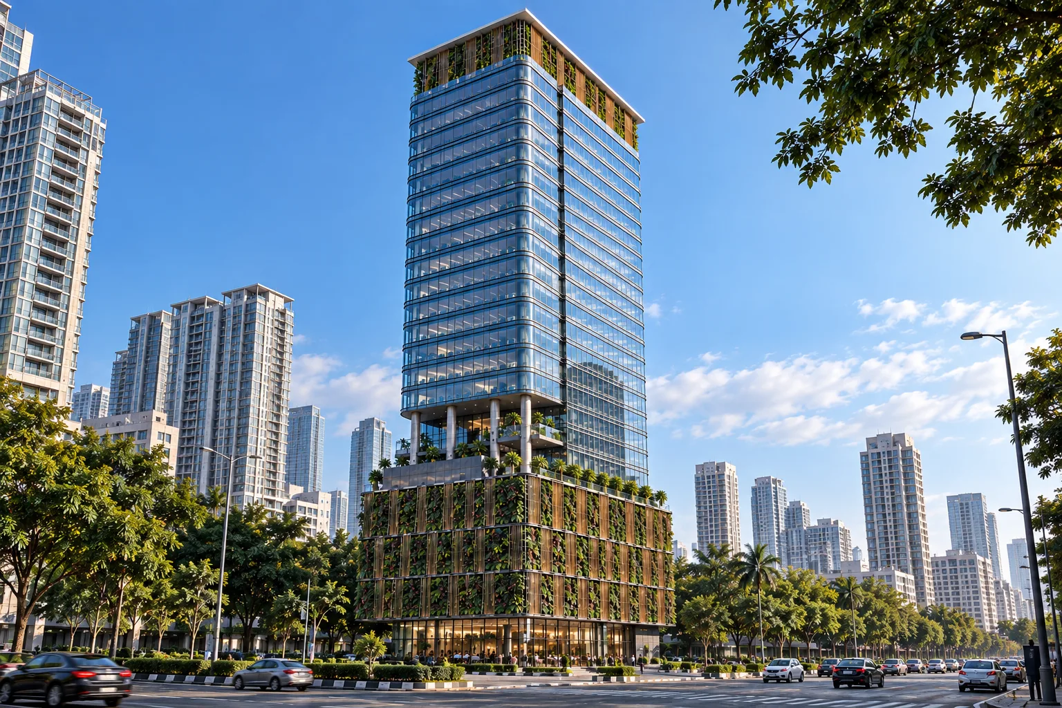
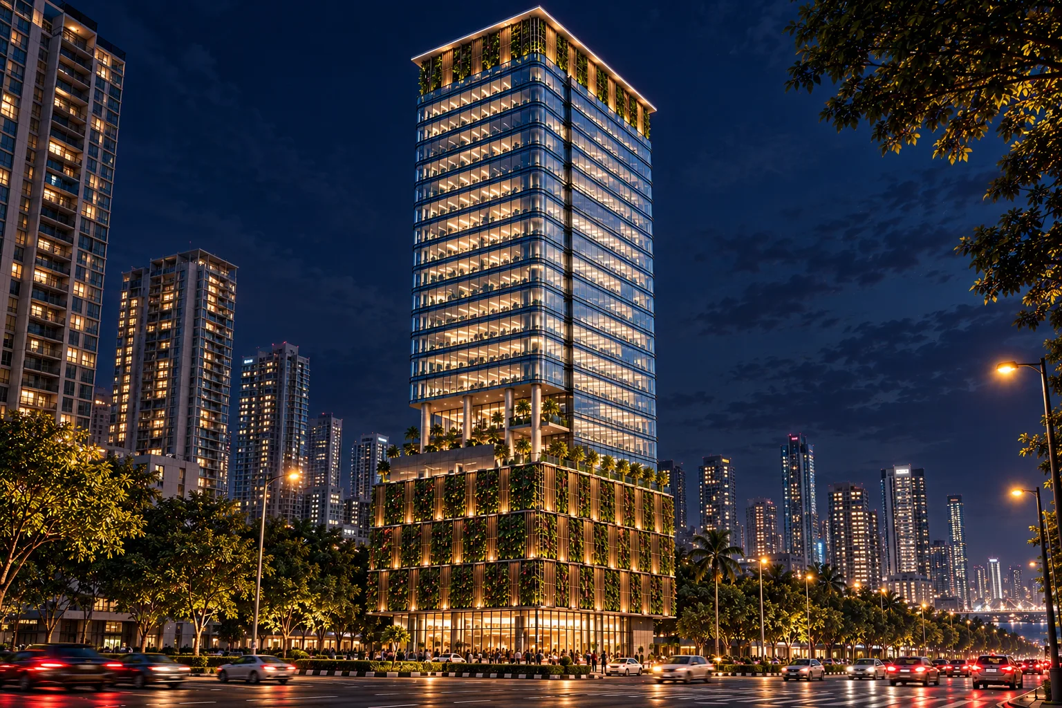
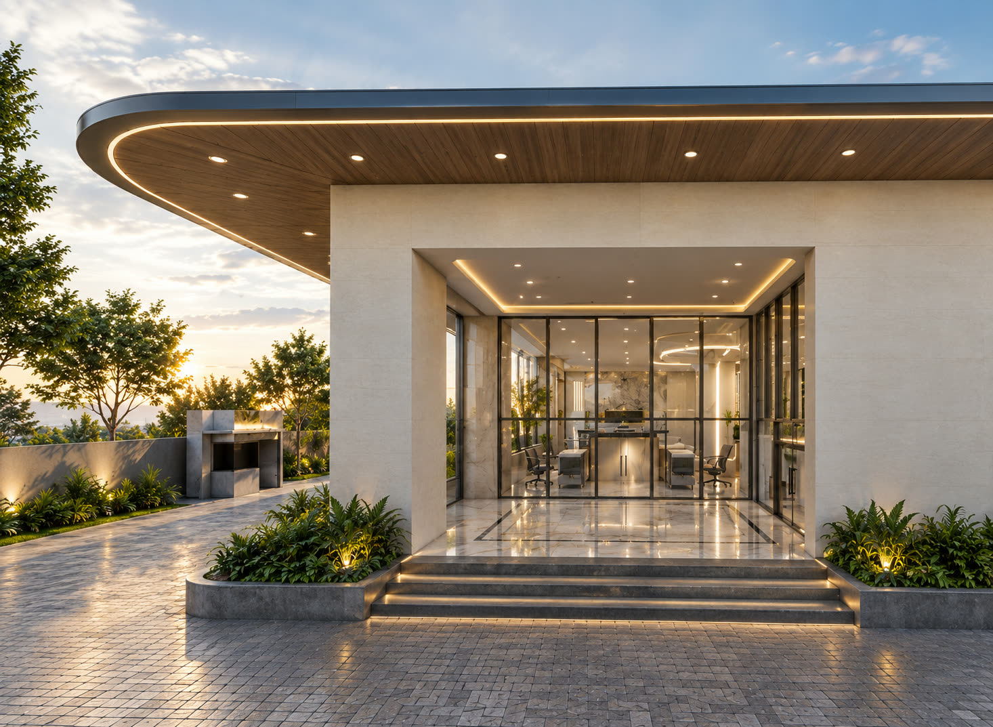
Its architecture brings together glass, greenery and water to create a distinctive corporate environment inspired by nature.
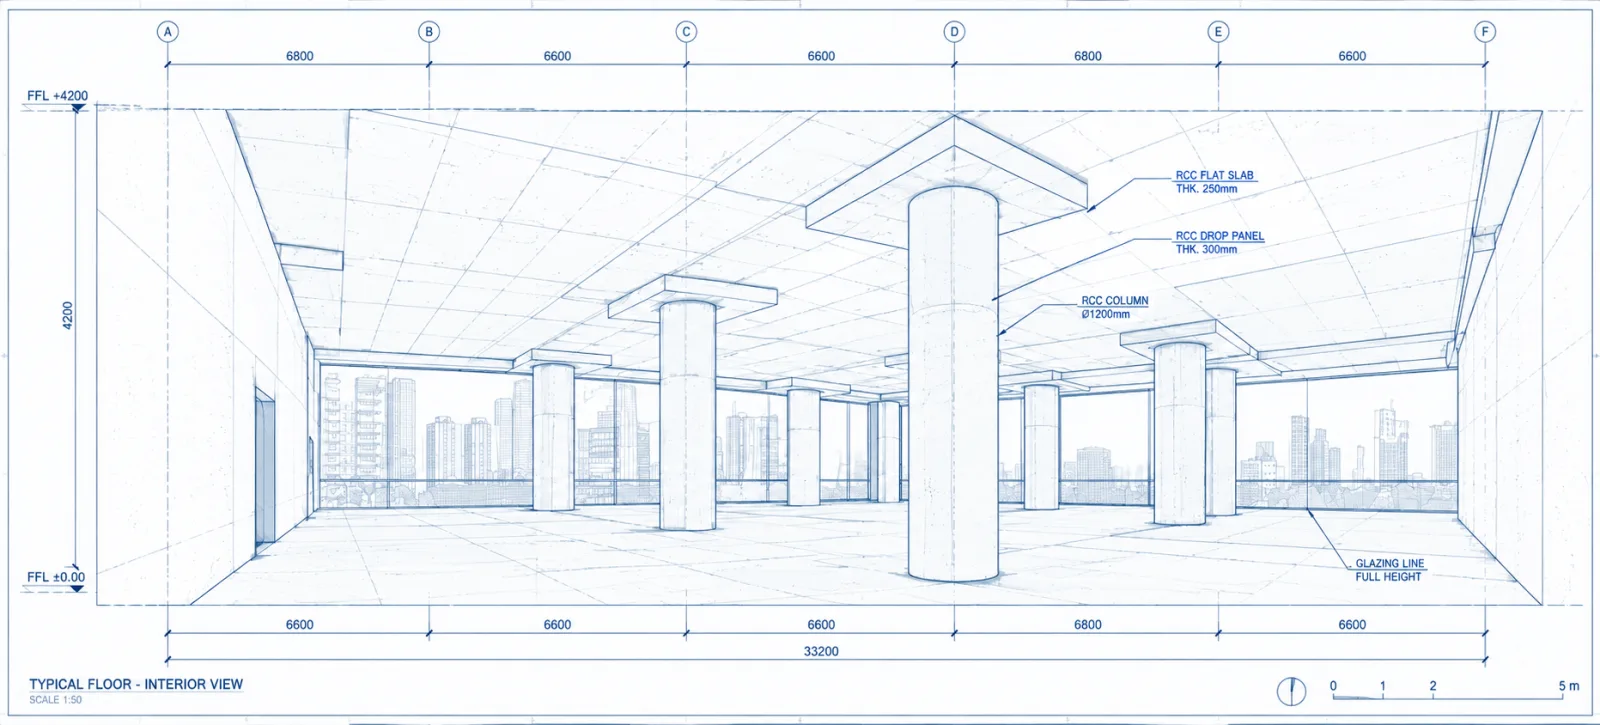
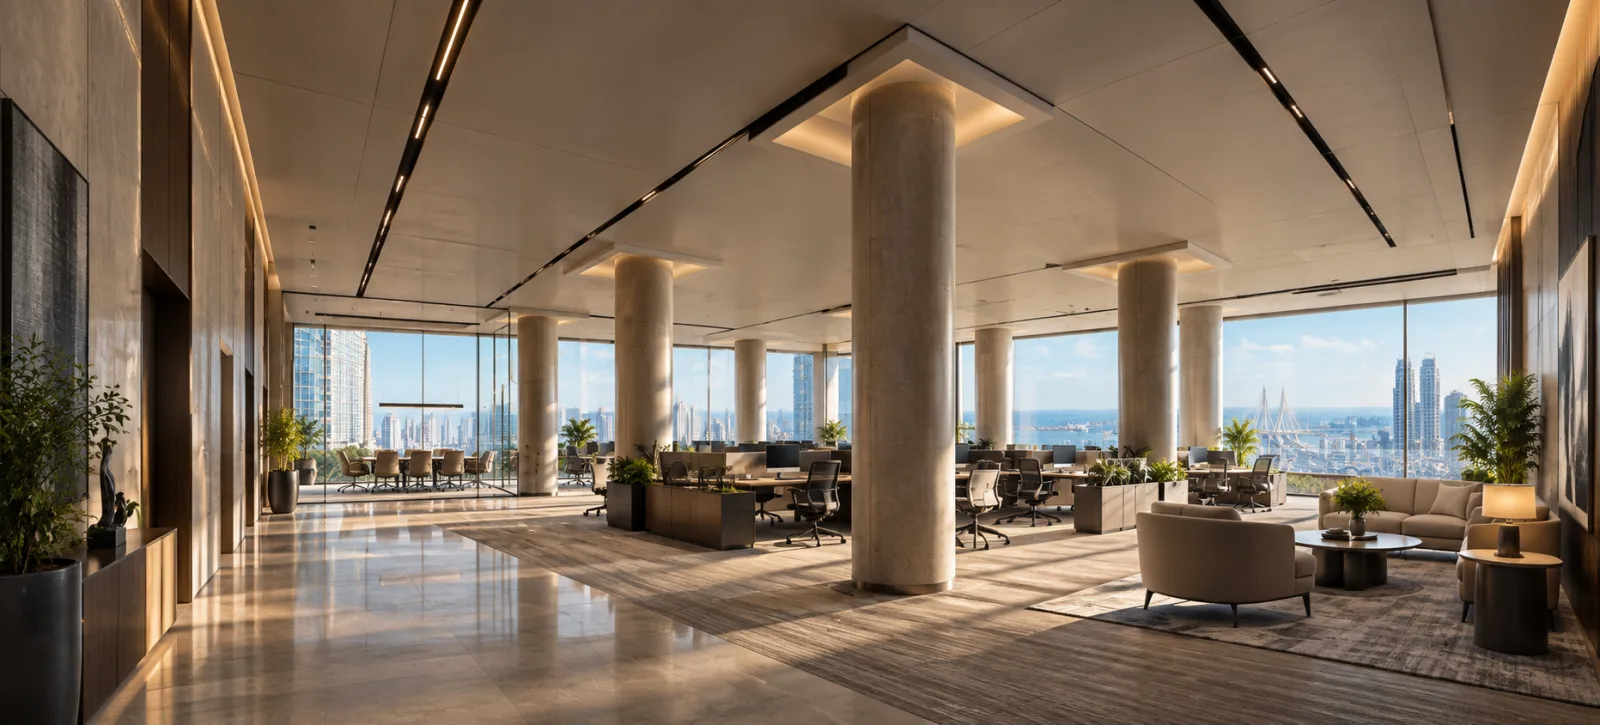 Drawing
Render
Drawing
Render
At the Centre of Where Mumbai Means Business.
Pegasus is positioned on Dr. Annie Besant Road, Worli, at a prominent corner site with frontage across three roads and immediate access to the Worli Metro Station.
From here, the city opens up in every direction.
Explore Nearest Locations.
Dr. Annie Besant Road, Worli, Mumbai — minutes from the sea link, the coastal road and the city’s busiest business addresses.
- Worli Metro Station [1] Metro Line 3
- Bandra Worli Sea Link [2] Western Link
- Mumbai Coastal Road [3] 1700 m
- Lower Parel Station [4] Western Line
- Phoenix Palladium [5] Retail & Dining
- One World Center [6] Business District
- Raheja Legend [7] Landmark
- Worli Junction [8] Arterial Node
- Siddhivinayak Temple [9] Prabhadevi
- Century Bazaar [10] Worli
Gallery
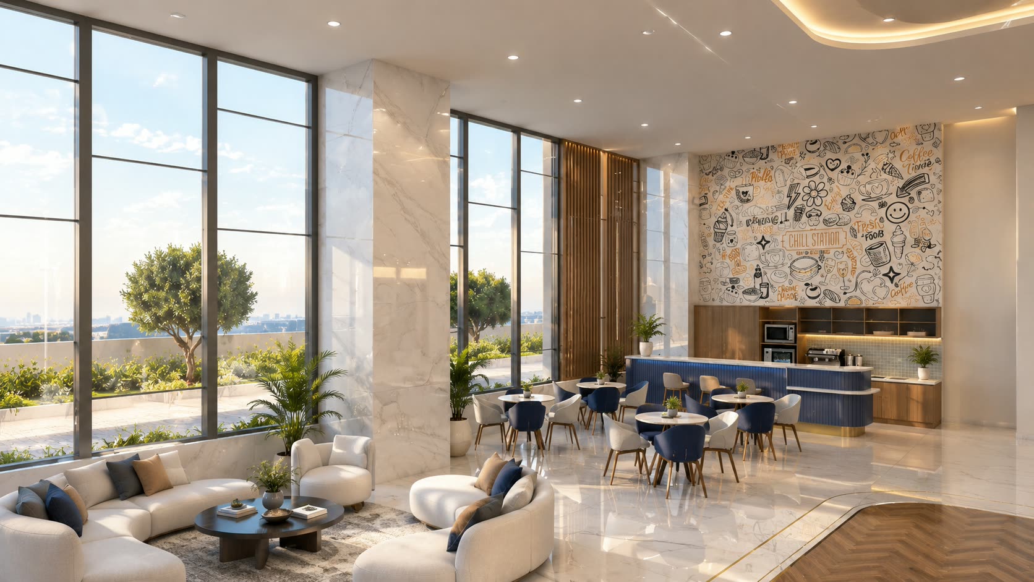
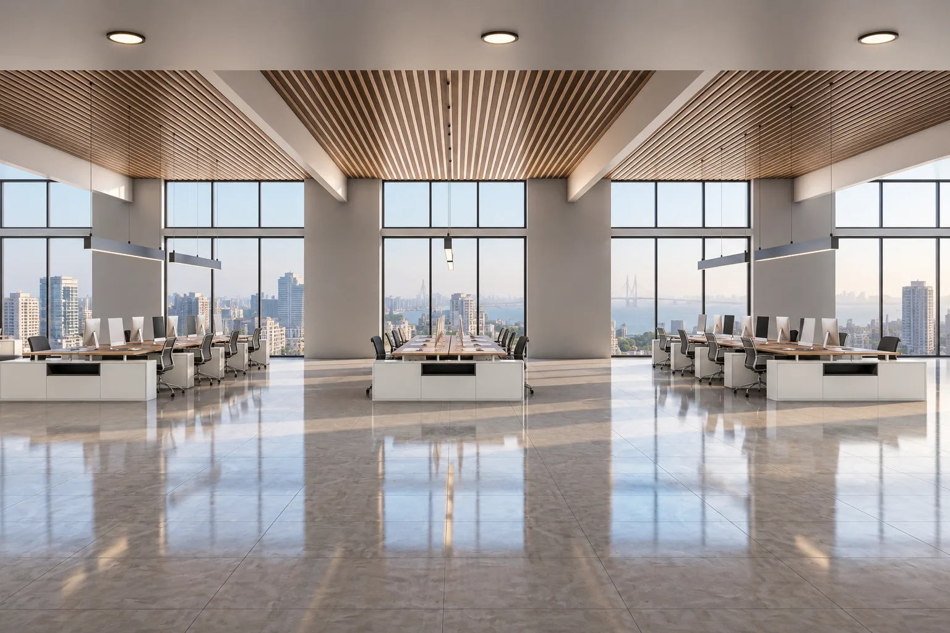
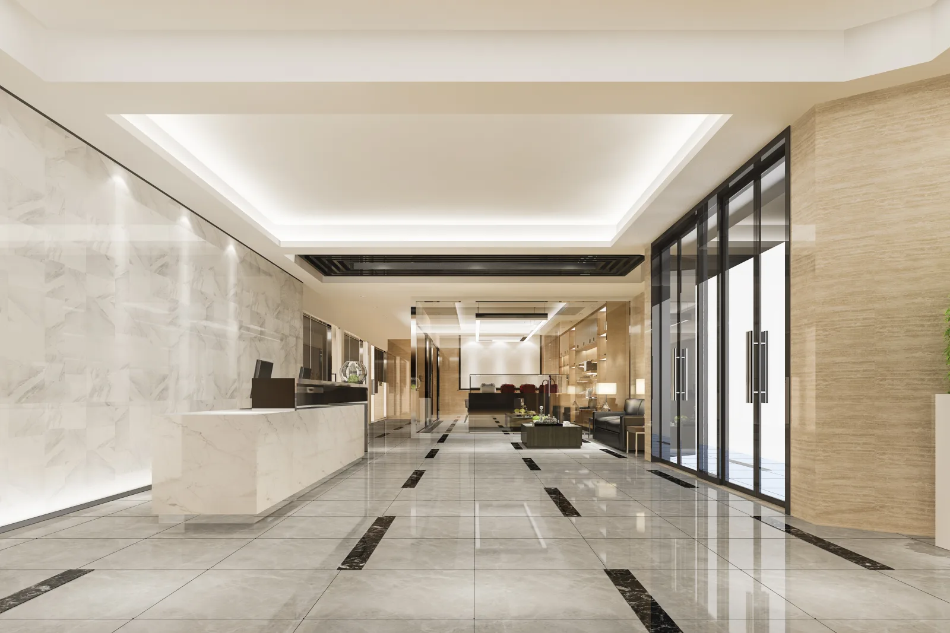
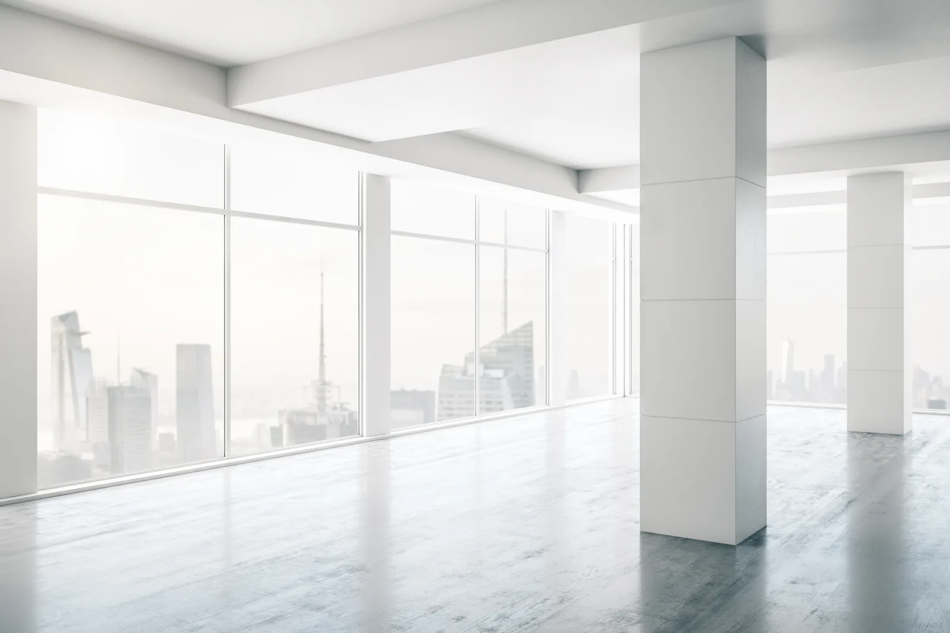
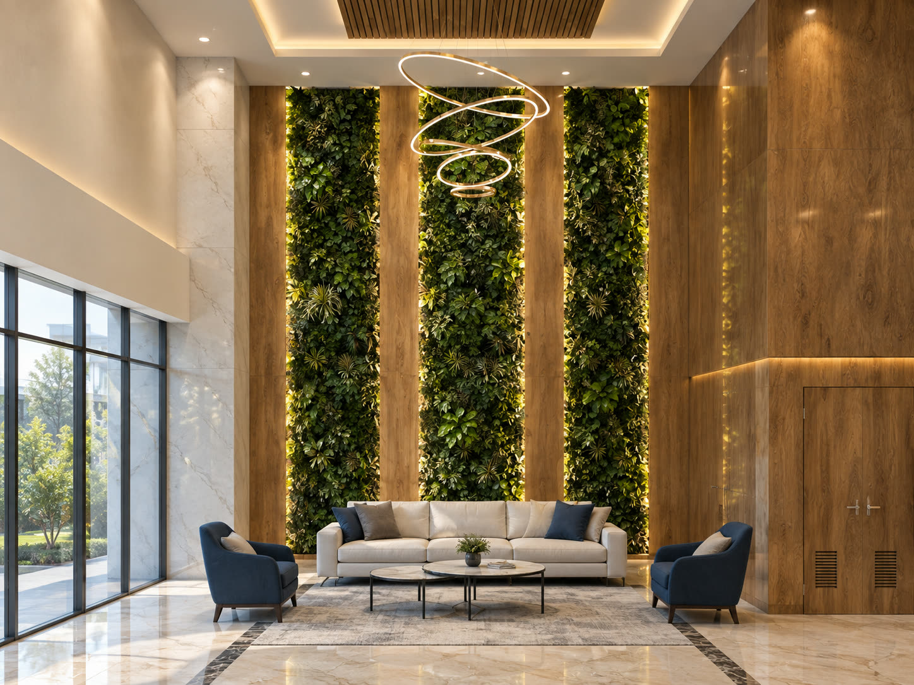
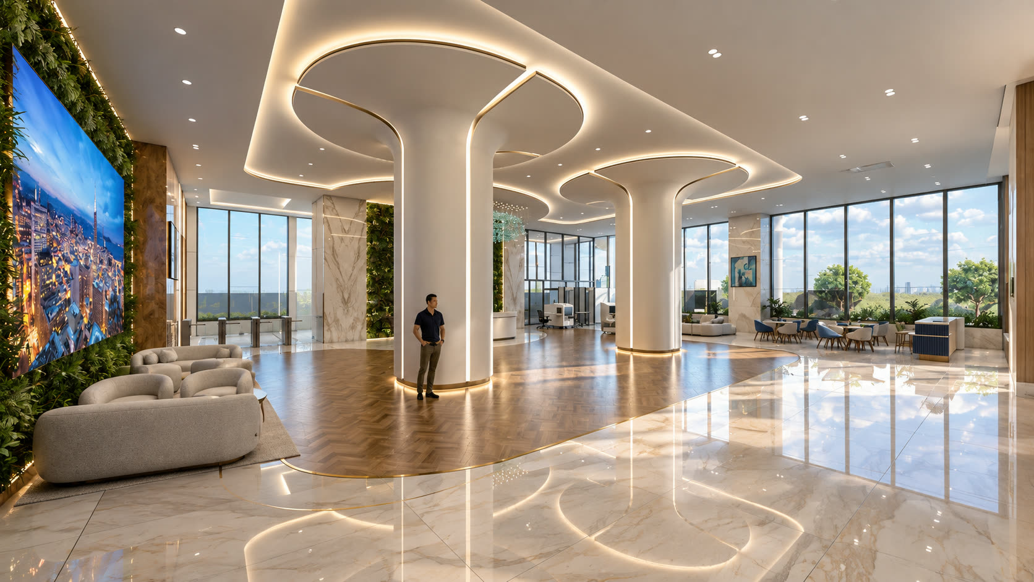
Architectural renders of the lobby, the arrival canopy and the living-wall lounge.
Built on Experience Driven Enter by What Comes Next.
A legacy isn’t measured by how long it has existed.
It is measured by what it continues to create.
Pegasus represents that forward-looking approach — combining the confidence of an established institution with an architecture designed for a changing corporate world.